|
 |

News
Modular Facilities for a Children’s Group: 12 Modules, 346 m² and a Comprehensive Technical Solution
A fully equipped facility for a children’s group, combining a functional layout, safety, modern technologies and architectural design, with an emphasis on long-term, energy-efficient operation.
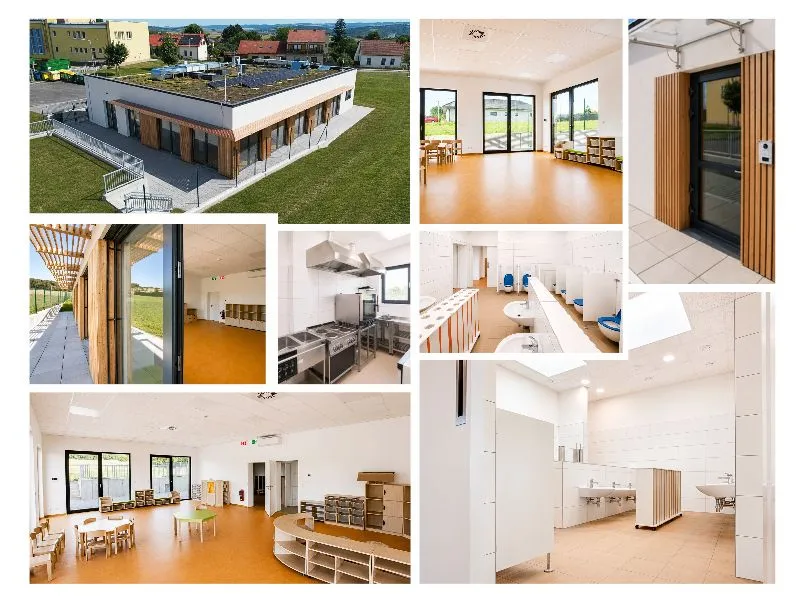
The single-storey building has a total floor area of 346 m² and consists of 12 modules of various sizes. The scope of the project extended beyond the manufacture and installation of the modules themselves to include the foundations, infrastructure and external works.
A key part of the project was the building’s technical and energy concept. A heat pump combined with hydronic underfloor heating provides heating throughout the building. The floors were prepared for the installation of this system during production, with marmoleum laid on site as the final floor finish.
The insulated roof structure with EPDM waterproofing is complemented by a green roof and photovoltaic panels. The building meets EI 30 fire resistance requirements, while its technical systems include central electrical and water installations, data cabling, a security system and lightning protection. Interior comfort is further enhanced by shading systems and rooflights.
The architectural design also plays an important role. A combination of an external thermal insulation façade system and timber cladding, together with timber sunshades and glass canopies, gives the building a modern and welcoming appearance suited to its purpose.
The project was one of our more complex deliveries, involving a wide range of on-site technical processes and close coordination between individual trades. By coordinating every stage, from module production through to final on-site works, we delivered a functional, safe and sustainable facility designed for the long-term day-to-day operation of the children’s group.
If you are planning to implement your own project, you can also find more inspiration in the PRODUCTS, PHOTOGALLERY tab, on our Linkedin or WRITE to us directly.
Your Moravia Containers team