|
|
 |
|

News
Two-Storey Modular Accommodation
For a Czech client, we delivered a two-storey modular building combining accommodation, communal areas, complete sanitary facilities and all the necessary technical infrastructure.
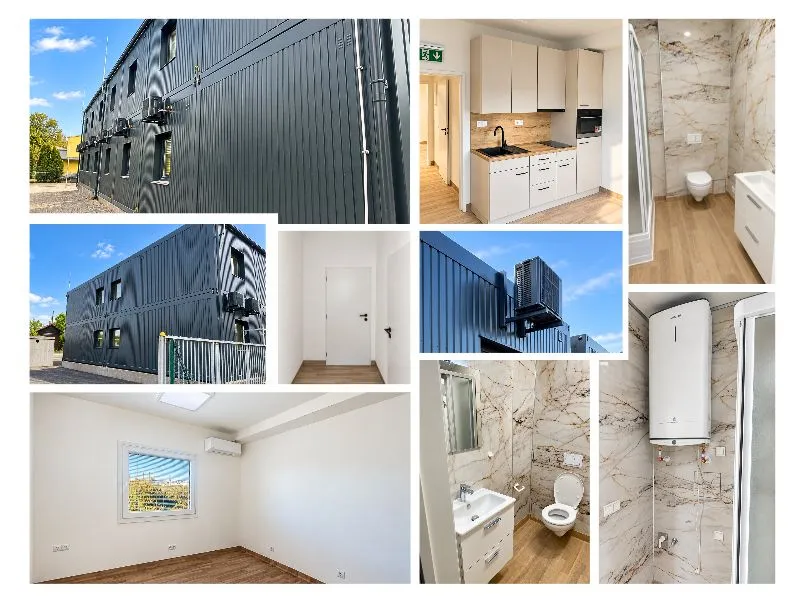
The project demonstrates that modular construction offers not only fast delivery, but also sophisticated technical solutions for buildings designed for long-term, everyday use.
The building was designed using the DP1 (ČSN 73 0810) structural system, with particular emphasis on fire safety. The ceiling structures and selected wall assemblies achieve EI 30 fire resistance, while individual fire compartments are separated by certified firestopping systems. The fire safety measures also include hydrants and safety signage.
Everyday comfort is ensured by air conditioning, a central water supply system and a complete electrical installation. The main water distribution lines run above the corridor suspended ceilings, while the electrical system is centrally designed and includes a main switchboard and sub-metering for energy consumption.
The interior finishes also reflect the requirements of an accommodation facility. The floors consist of CETRIS cement-bonded particleboards finished with Fatra PVC flooring with coved skirting, making maintenance easier and improving durability in high-traffic areas. Selected walls feature additional surface finishes, with ROCKO wall panels used in parts of the building.
Corridors and other selected areas feature suspended plasterboard ceilings with integrated lighting.
Technical Solution
• 28 modules arranged over two storeys
• accommodation, communal and sanitary areas
• DP1 structural system
• EI 30 fire-resistant structures
• certified firestopping between fire compartments
• central electrical installation including sub-metering
• central water supply system
• air conditioning
• hydrants and safety signage
• CETRIS flooring with Fatra PVC finish
• ROCKO wall panels in selected areas
• suspended ceilings with integrated lighting
• acoustic separation between floors
• external staircase
• integrated pitched roof with drainage system
The result is a compact accommodation building designed to meet the requirements for safe operation, reliable functionality, easy maintenance and everyday user comfort.
If you are planning to implement your own project, you can also find more inspiration in the PRODUCTS, PHOTOGALLERY tab, on our Linkedin or WRITE to us directly.
Your Moravia Containers team